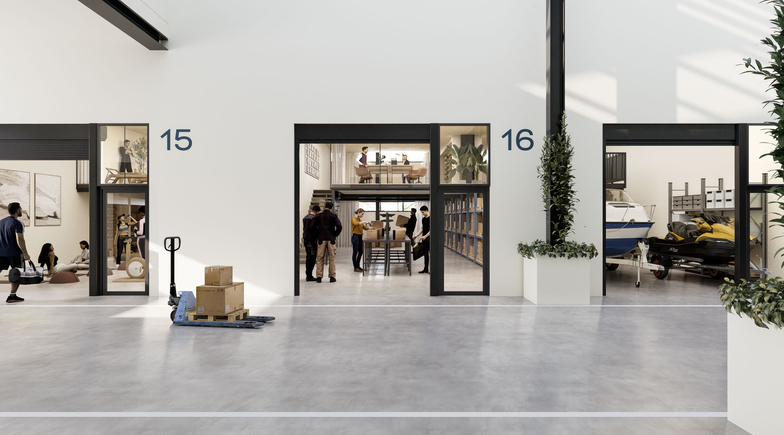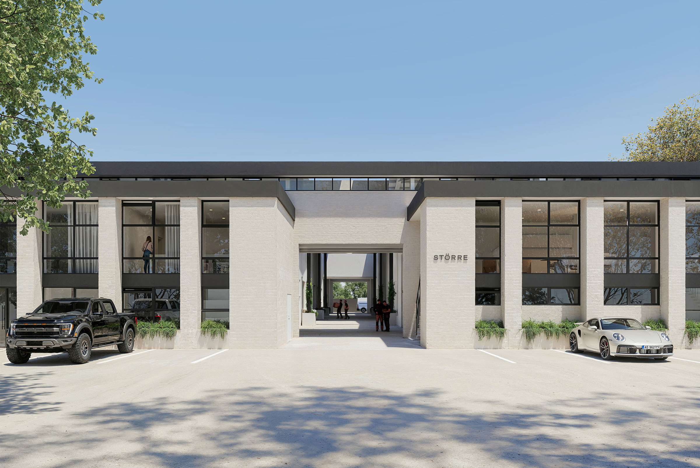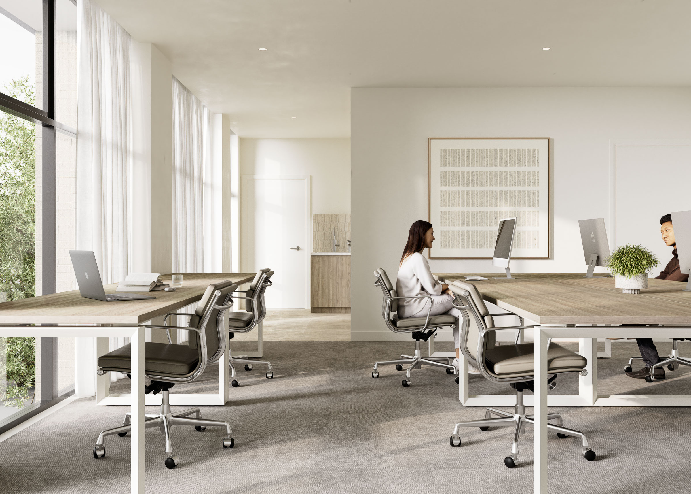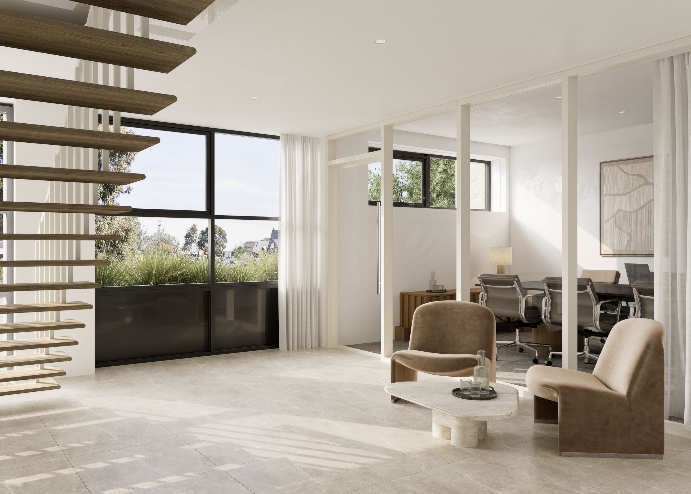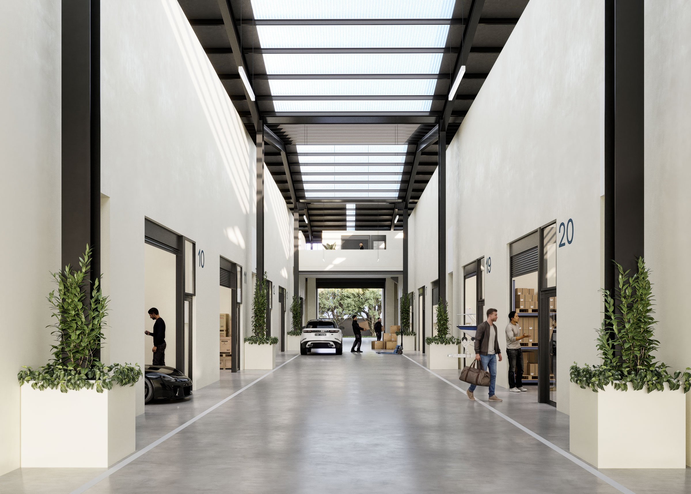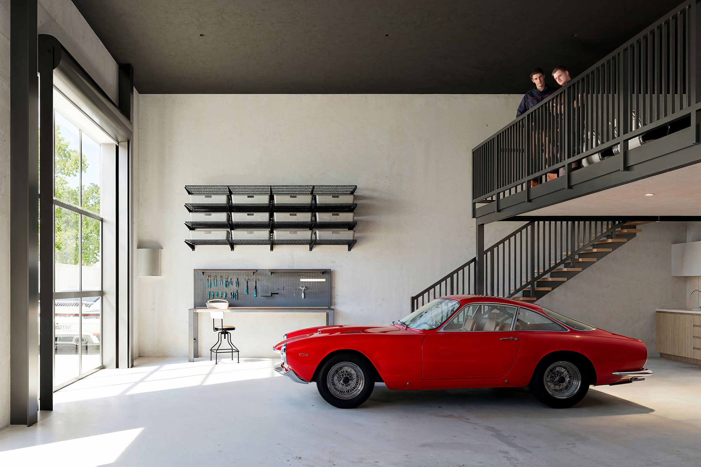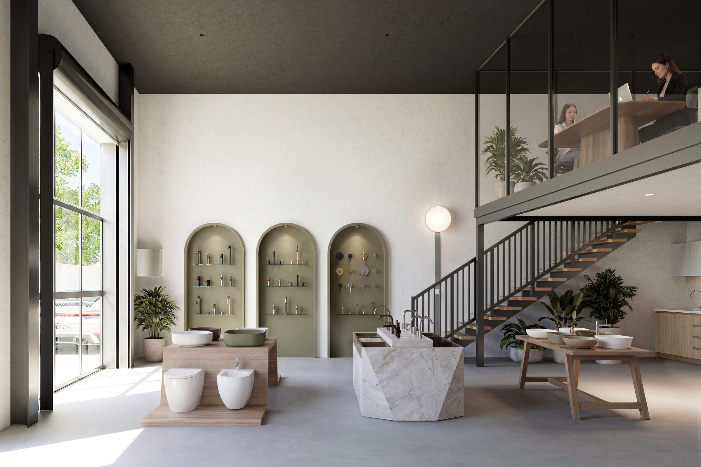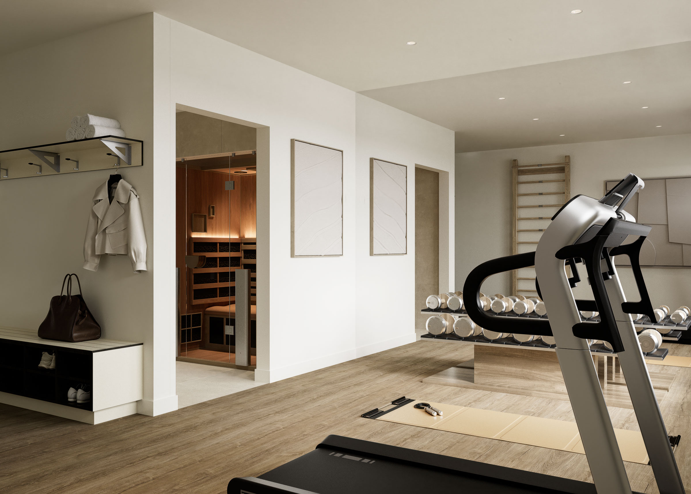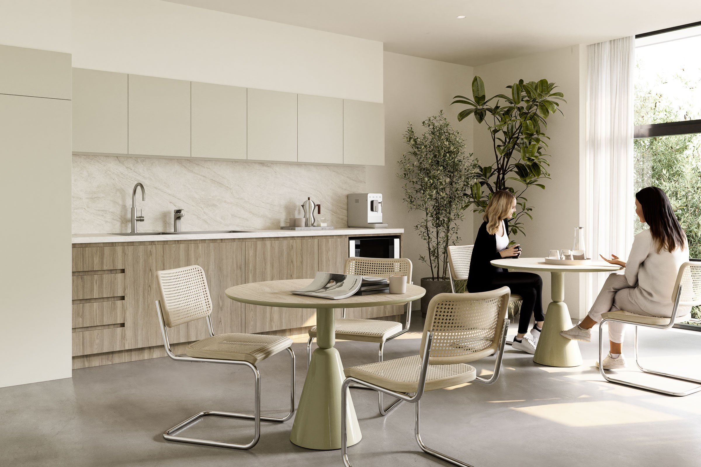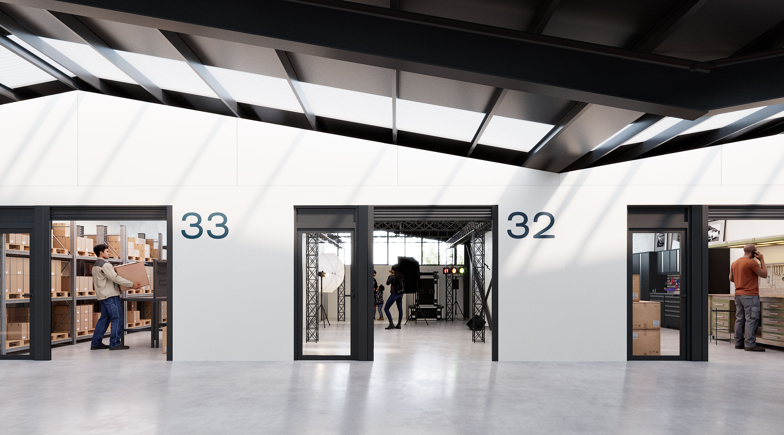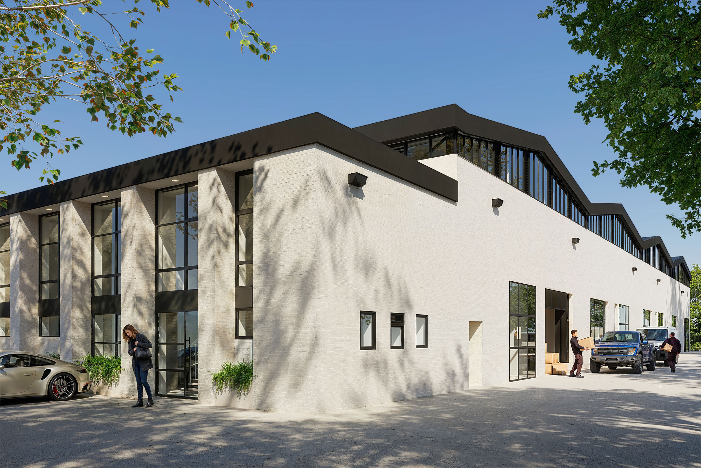
Storre Cheltenham is a premium micro-warehouse development that repurposes the existing structure of a former warehouse, transforming and revitalising the building while bringing new life to the surrounding area. The project has been thoughtfully designed to deliver a range of micro-warehouse sizes, providing future owners with flexible options to suit a variety of business and storage requirements.
Constructed using high-quality materials and superior finishes, the development will offer a modern architectural aesthetic that sets a new benchmark for the sector. The project comprises 63 individual units across two levels, created through the installation of a suspended concrete slab. Key structural elements include over 160 precast concrete panels, two lift cores, and three stairwells.
The existing double-brick façade will be rejuvenated with a fresh, vibrant colour palette, while an abundance of large operable windows will maximise natural light throughout the building. By combining modern functionality with the character of the original structure, Storre Cheltenham will deliver a distinctive and highly desirable industrial asset for the future.