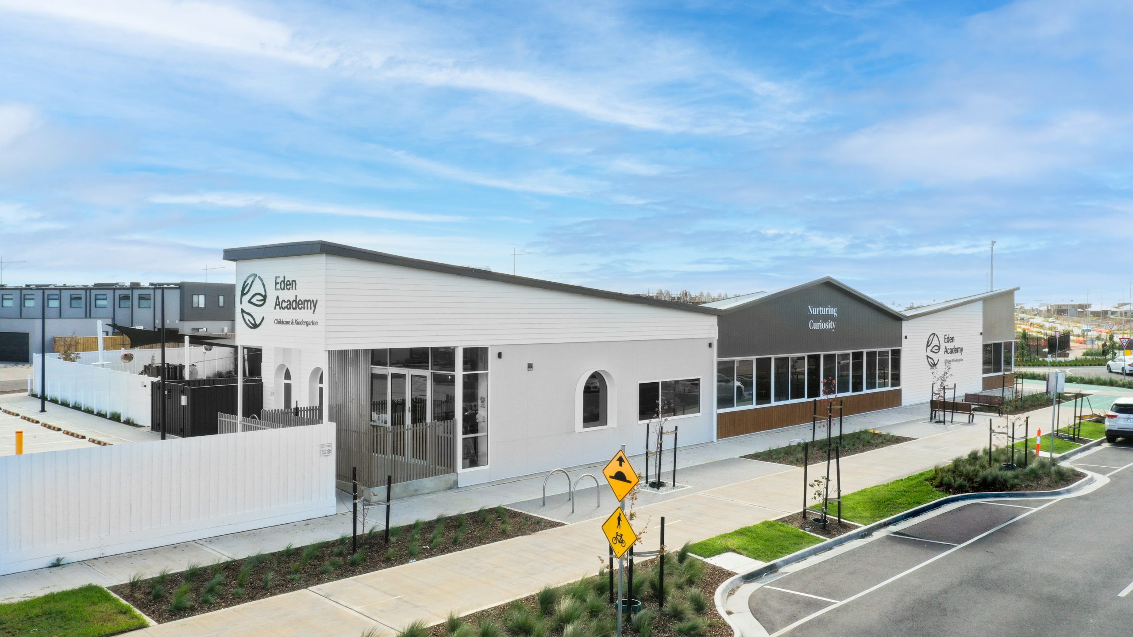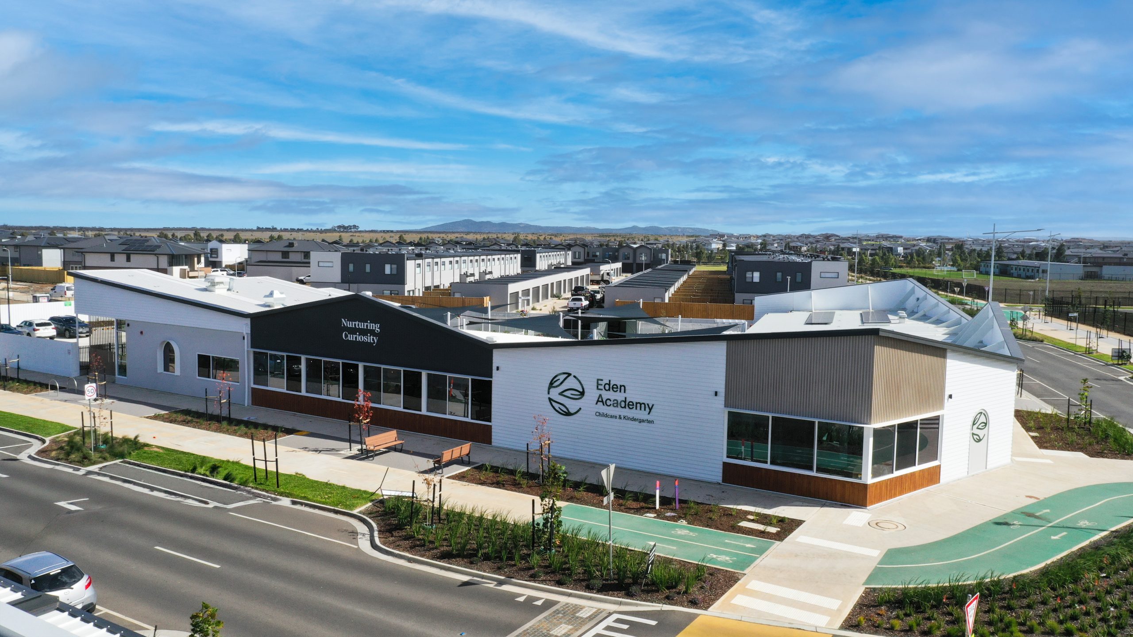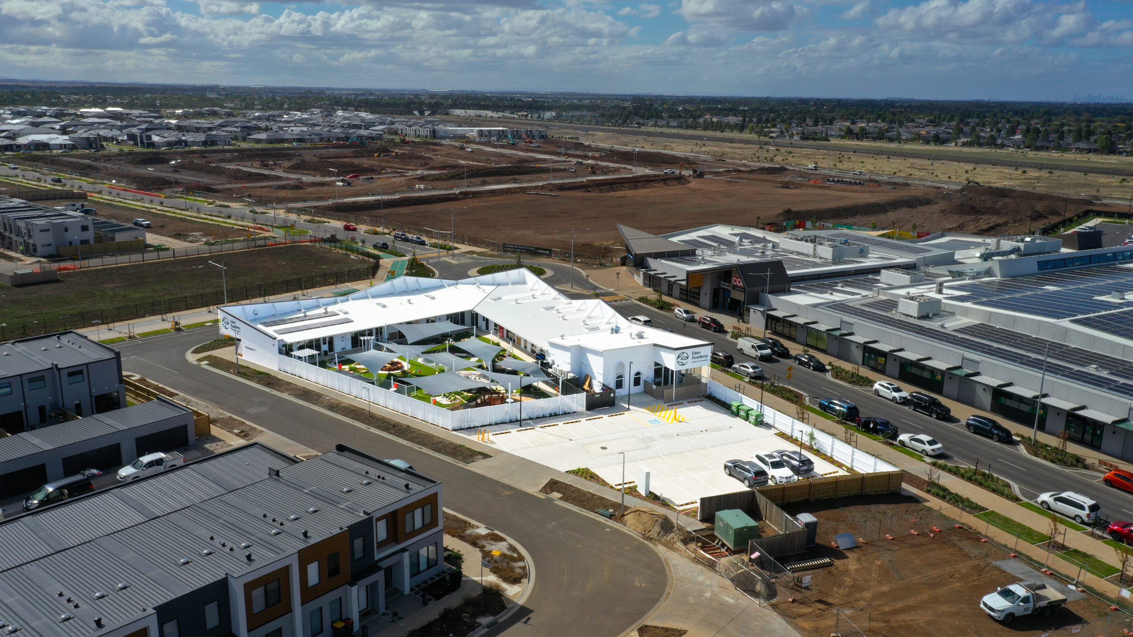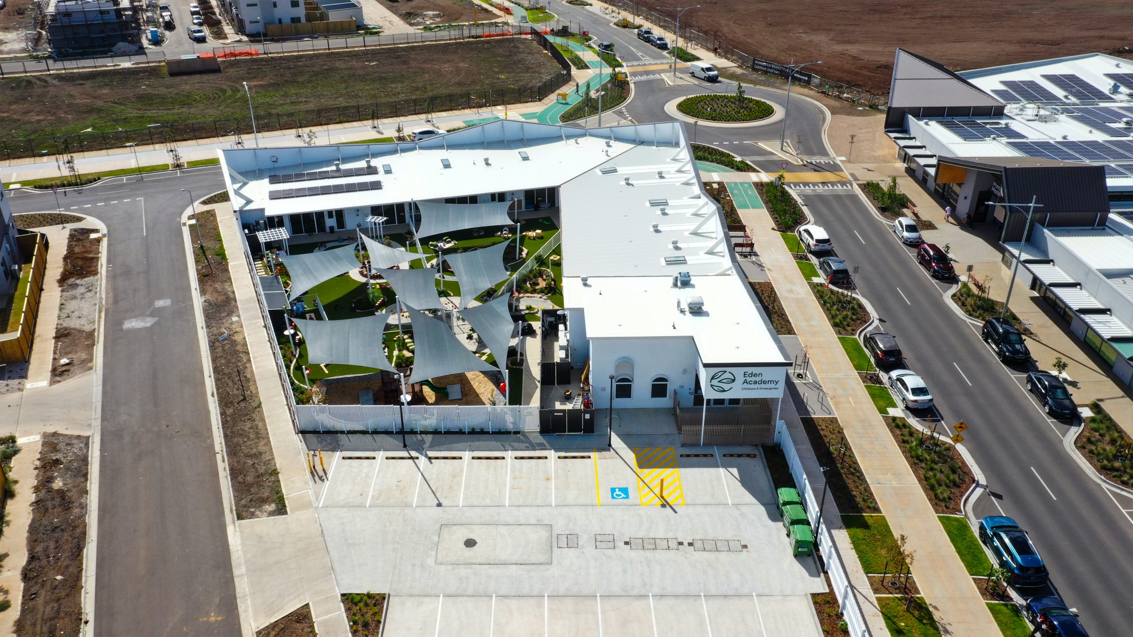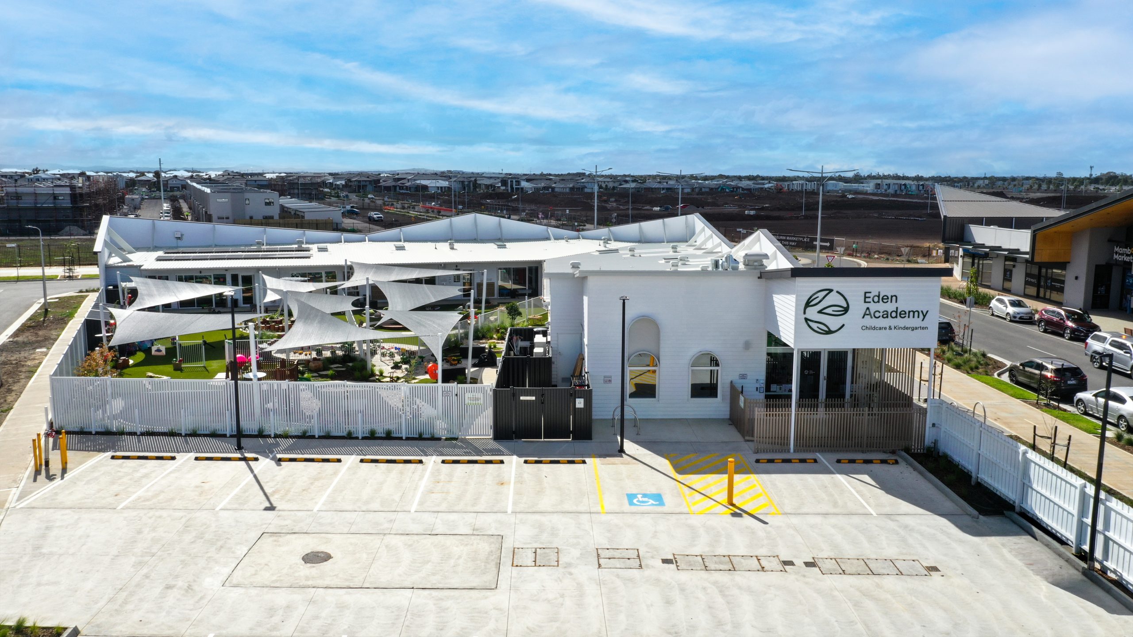
Lorden Vella is proud to announce the completion of the Mambourin Childcare project, a vibrant, purpose-built, single-storey facility designed to accommodate up to 112 children.
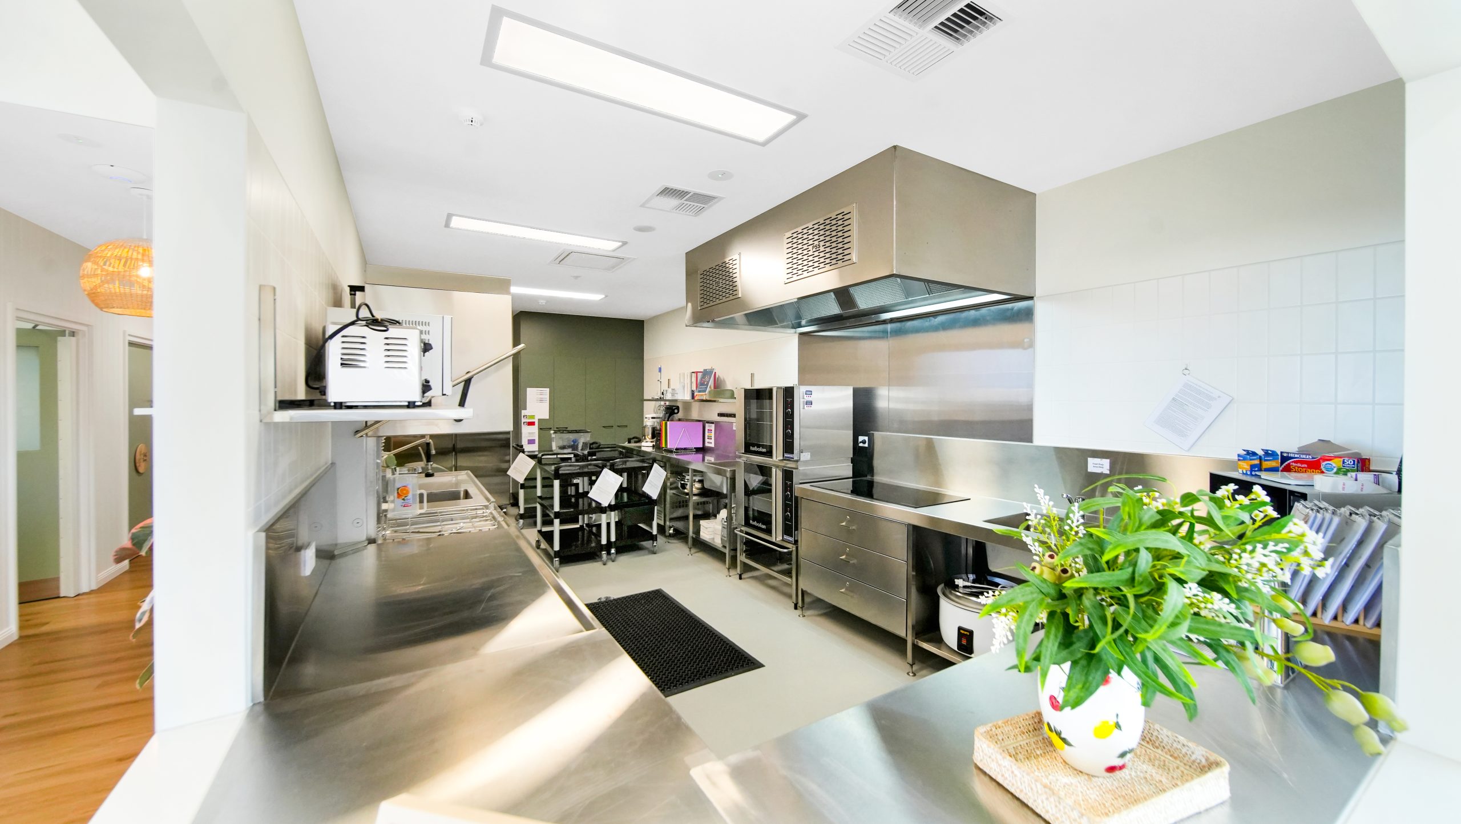
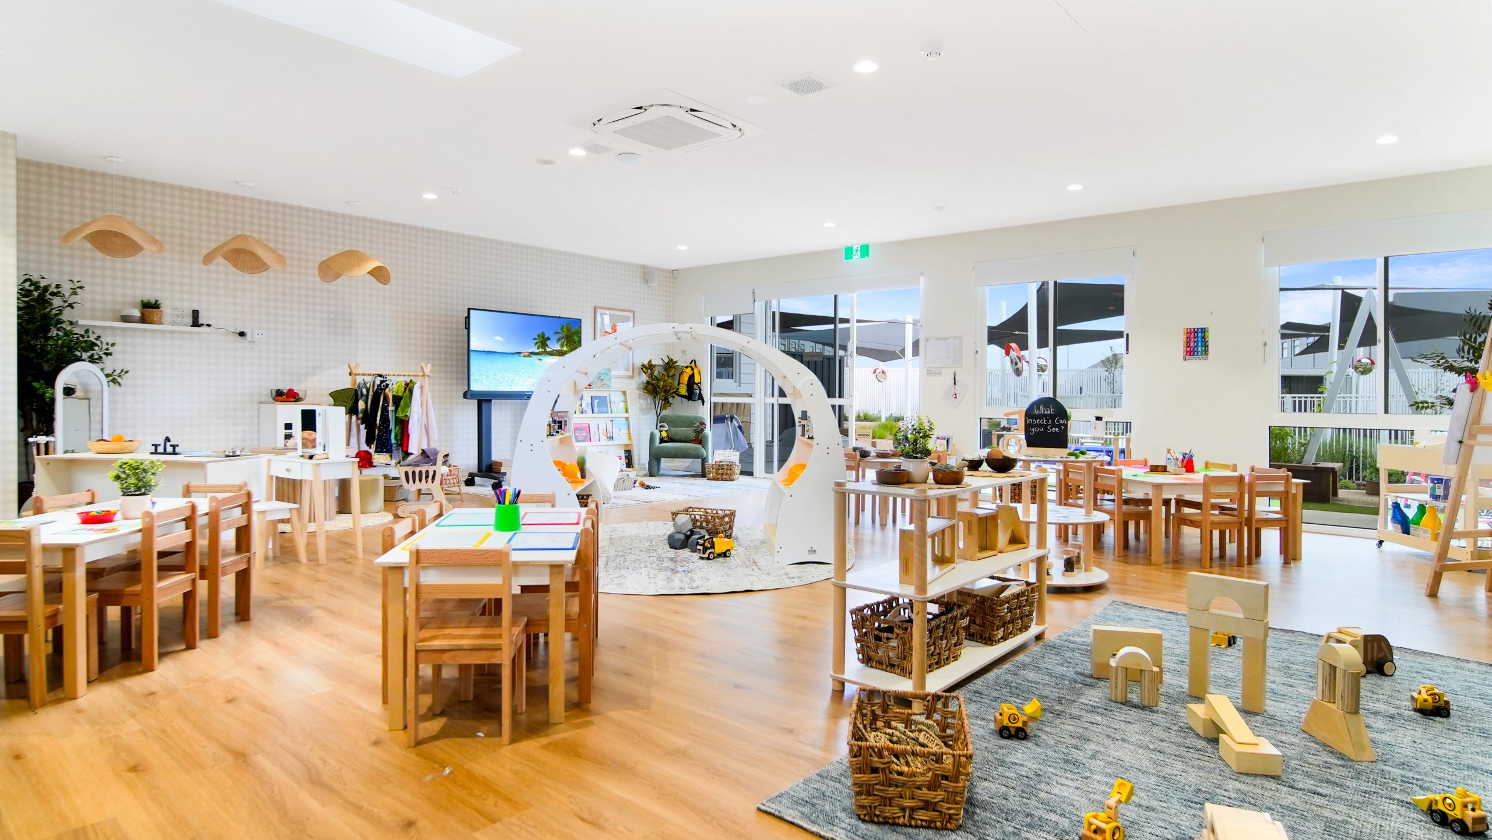
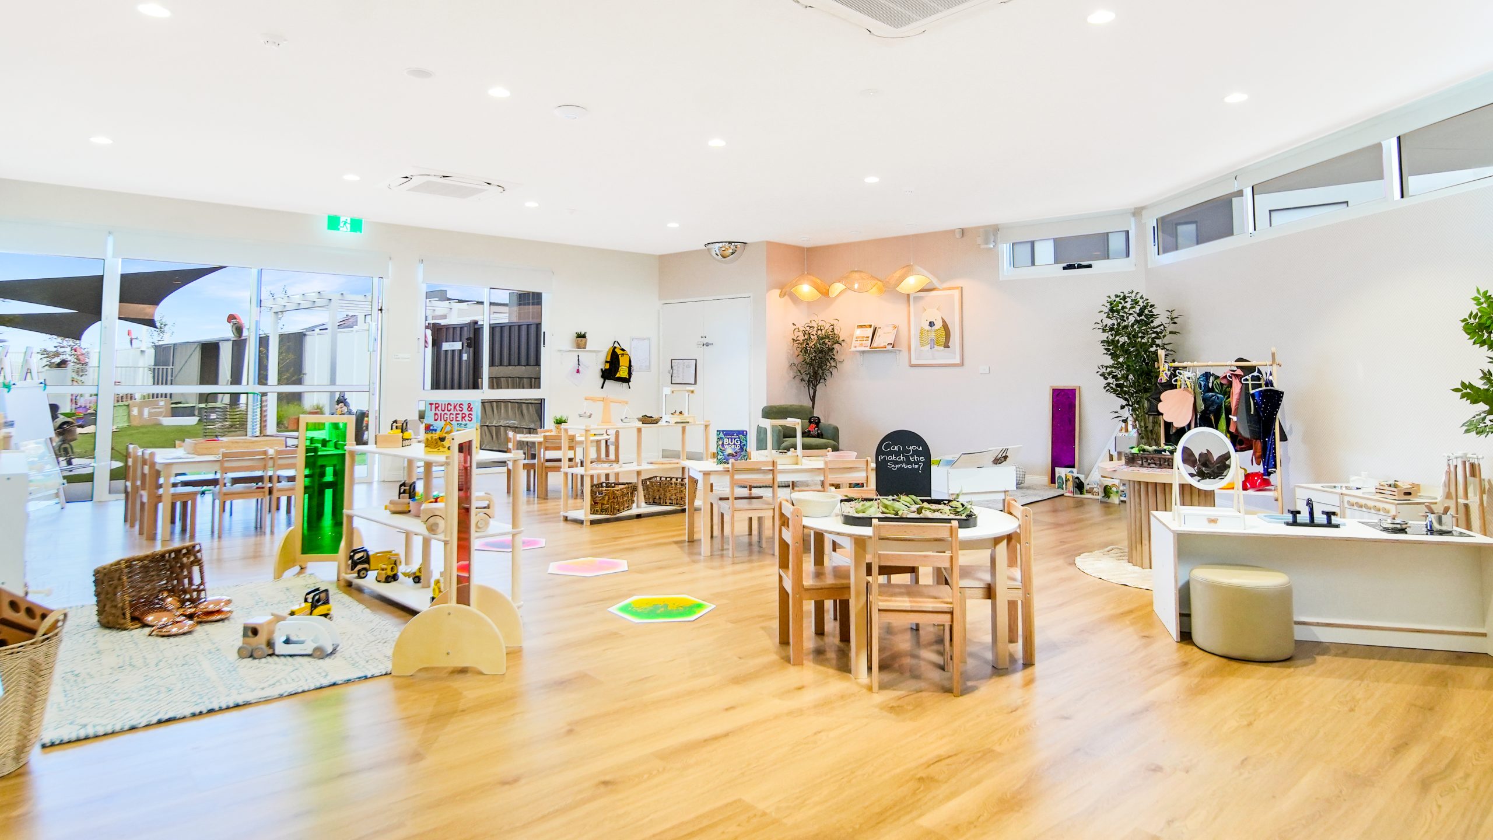
The centre features seven thoughtfully designed activity rooms, dedicated cot rooms, staff and planning areas, preparation spaces, a fully equipped commercial kitchen, a multipurpose library area, and an on-site car park.
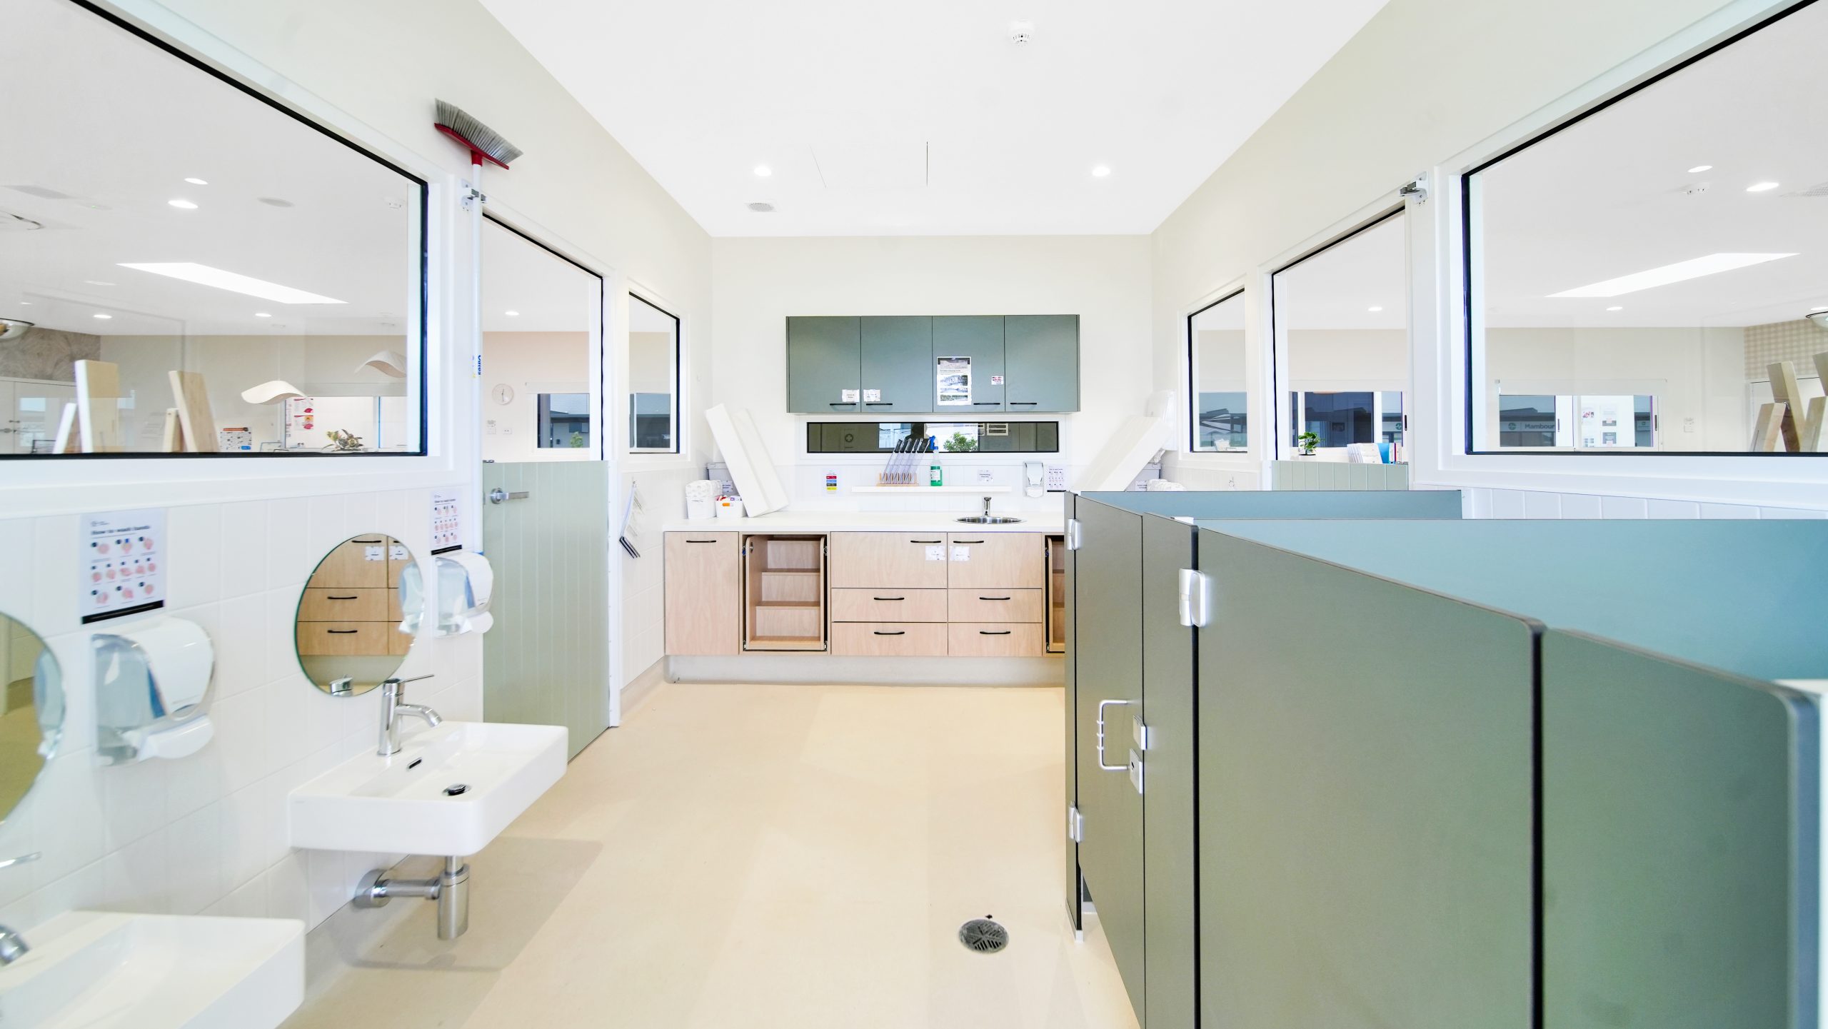
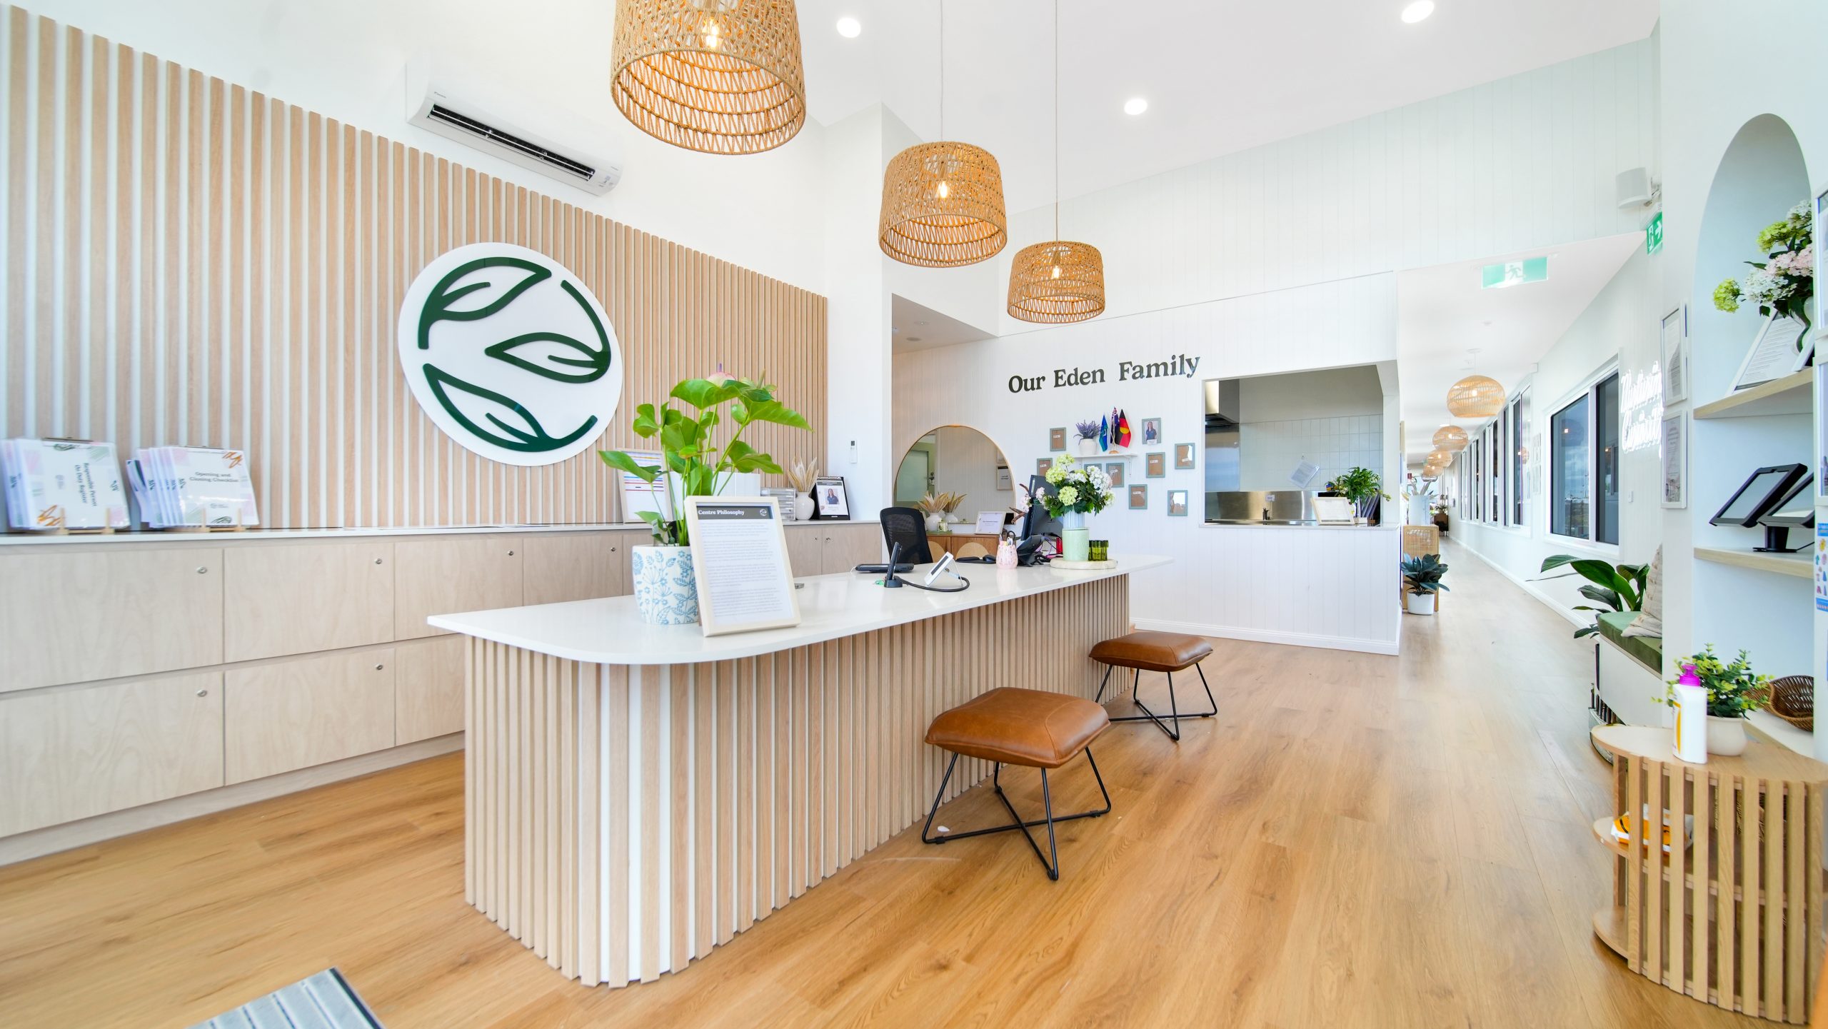
The contemporary design emphasises functionality, high-quality materials, and seamless integration with the surrounding environment, creating a safe and nurturing setting for both children and staff. Each activity room is enhanced by abundant natural light through strategically placed windows and skylights, while built-in joinery and lockers offer practical and generous storage solutions.
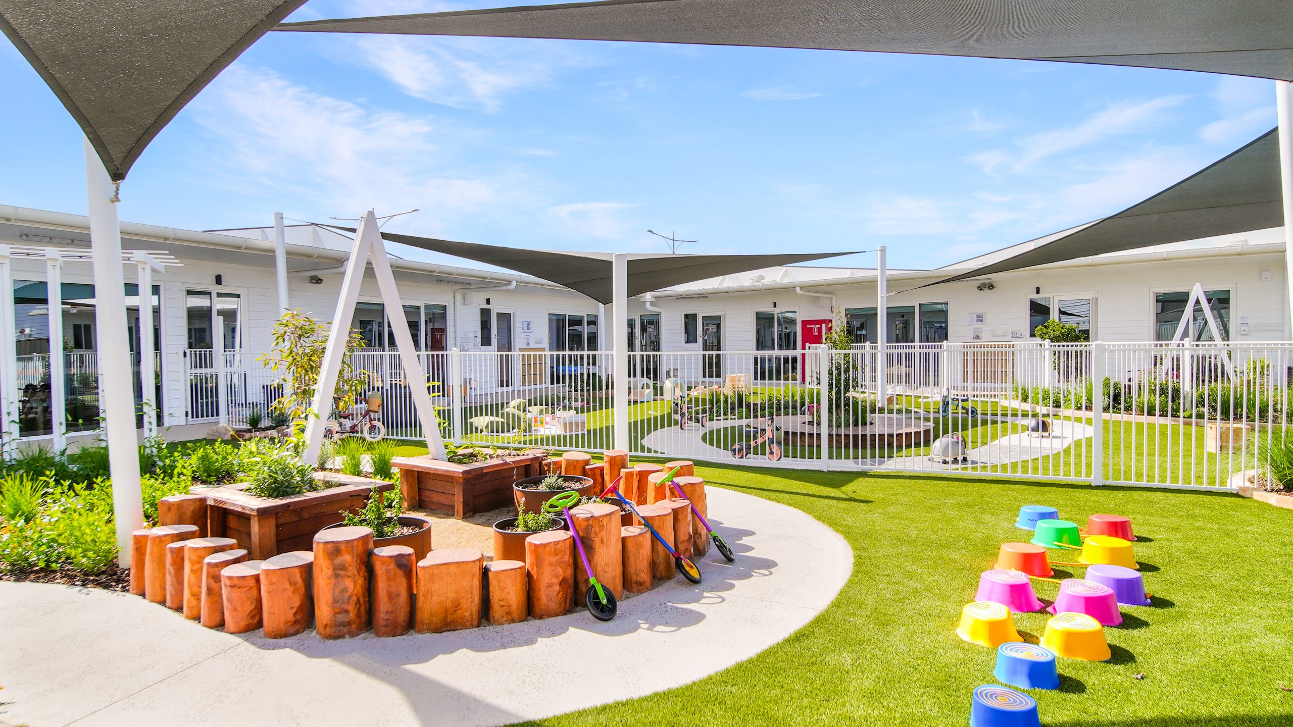
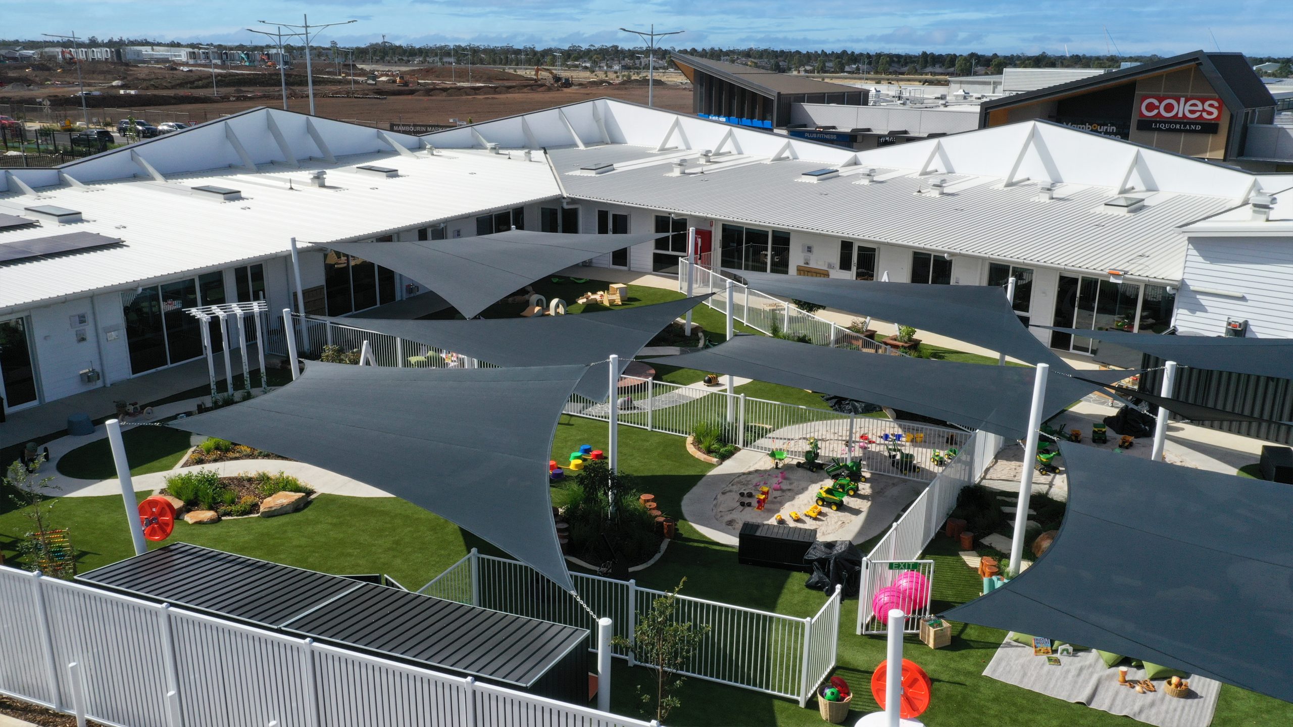
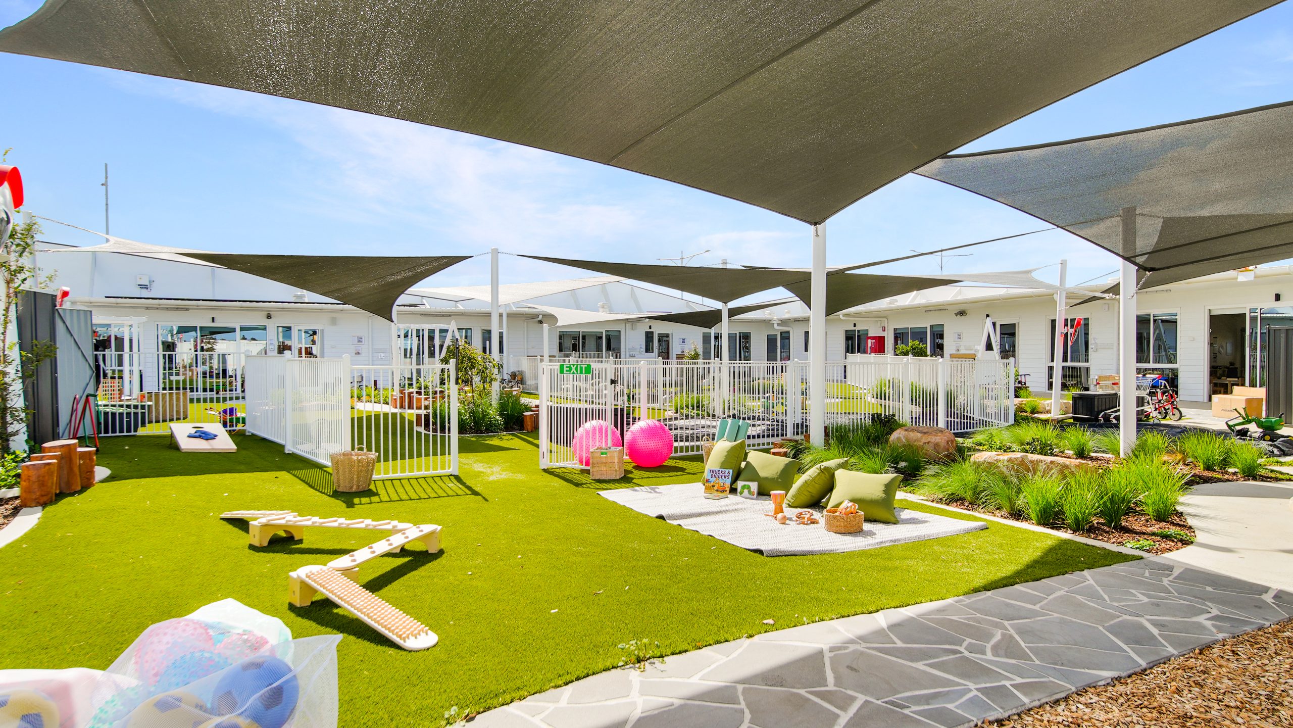
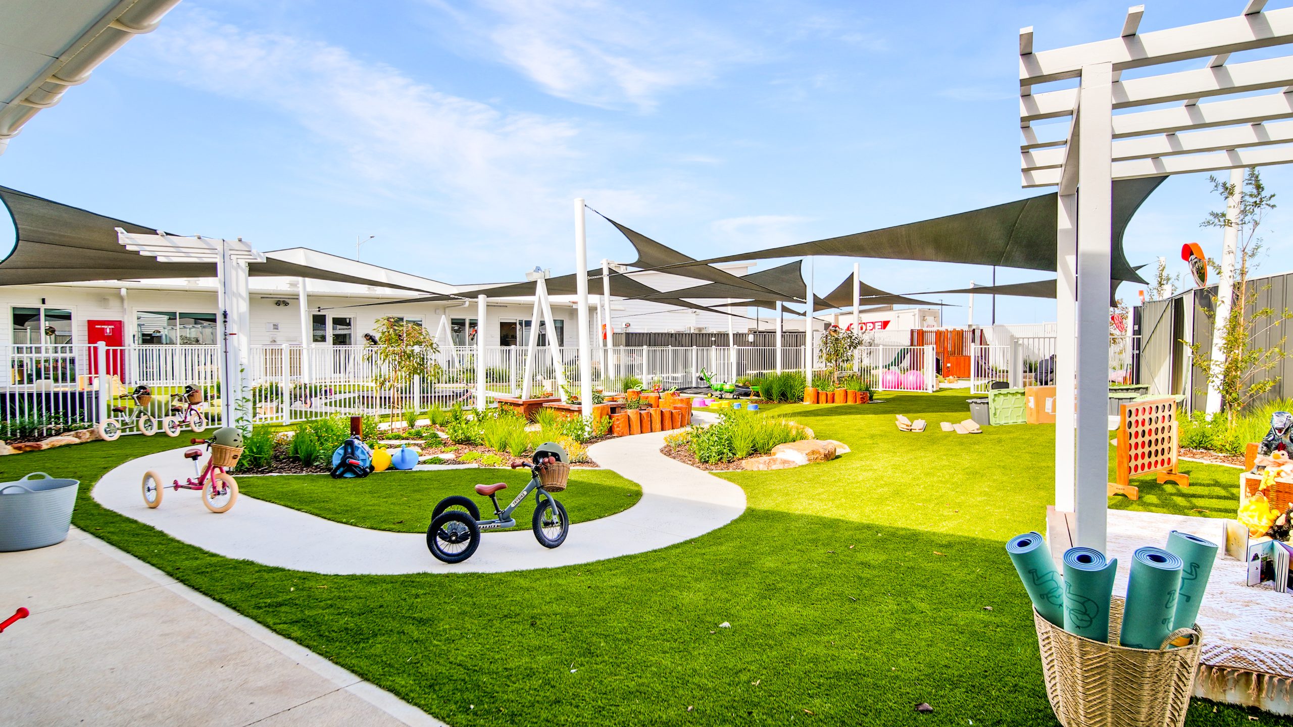
At the heart of the facility is a spacious central outdoor play area, directly accessible from all activity rooms. This design encourages connection, movement, and play, fostering a cohesive and engaging environment for learning and development.